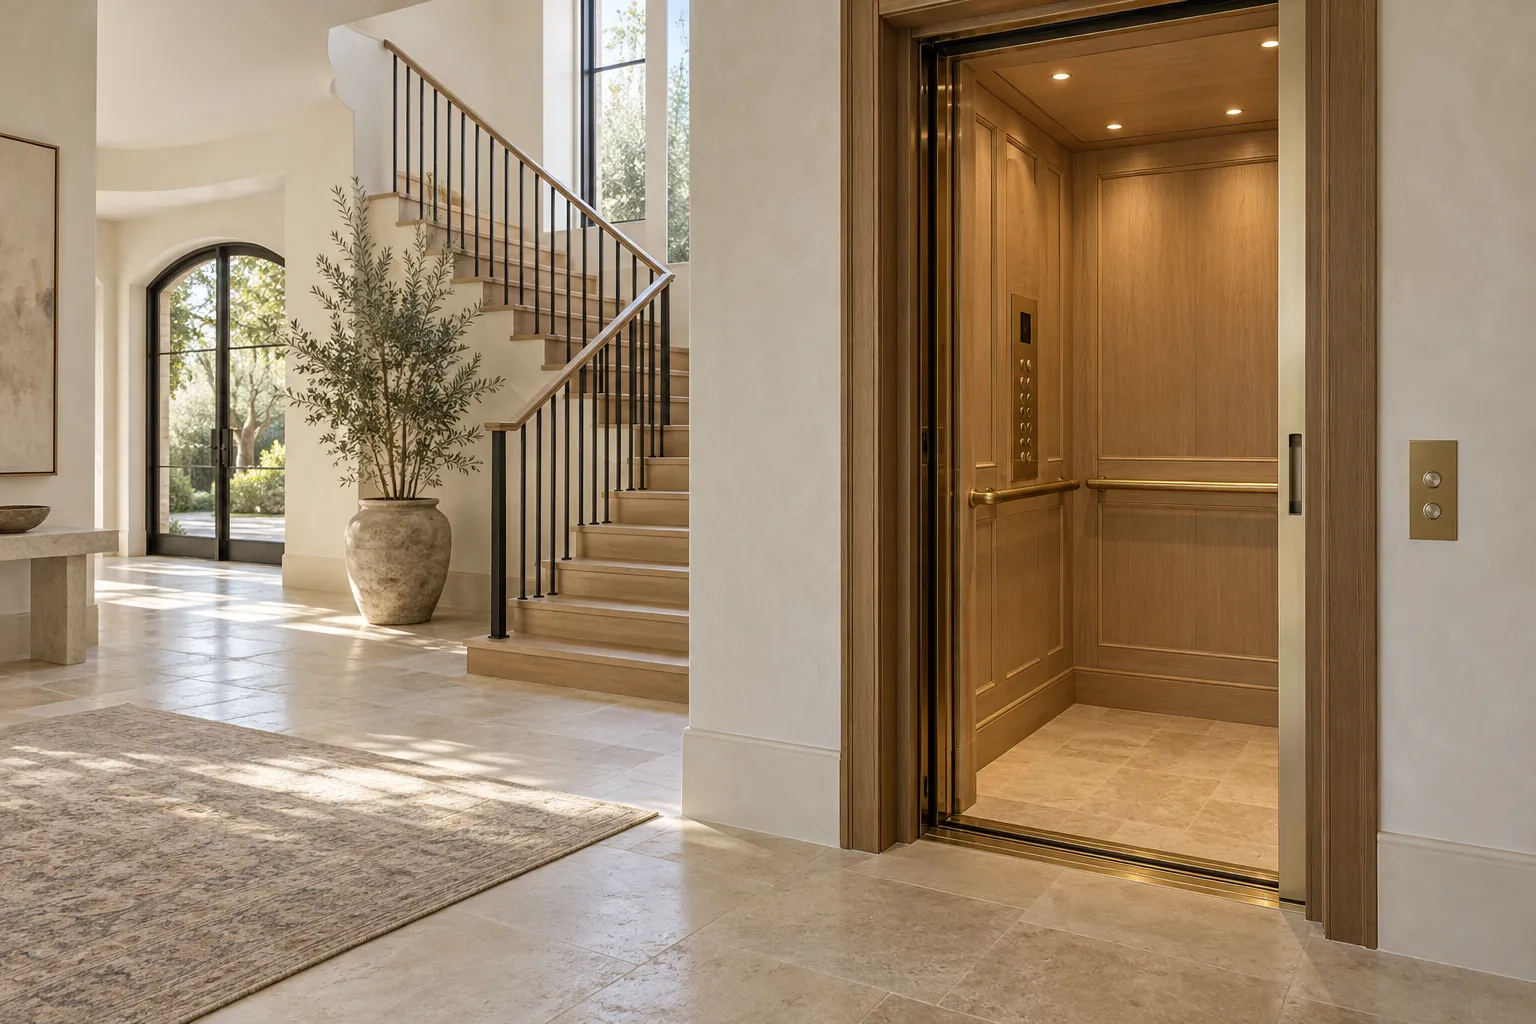
Start with a measured route through the house
Gather floor plans, photographs and the list of levels to be served. Identify the intended users and any mobility equipment without assuming that a particular model is already suitable. A site assessment should resolve structure, services and clearances. Confirm responsibility for making good walls, floors and finishes as well as installing the elevator itself.
Coordinate the elevator and building approvals
Washington L&I provides the elevator permit process. Have the installer coordinate the equipment requirements with any local structural, building and electrical work. Confirm the inspection and handover arrangements for the selected installation before it enters use.
See the broader home elevator installation options at Auburn Home Elevators.