Auburn / WA

Glass home elevator installation in Auburn, WA

Auburn Home Elevators helps you plan glass home elevator installation in Auburn, Washington. We focus on panoramic residential elevators where the visible enclosure and its relationship with stairs, light and landing circulation are central to the design.

Our planning information also covers projects in Sumner and Bonney Lake. Confirm the address and scope before arranging a visit; the right approach depends on the property and the work involved.

Discuss your project
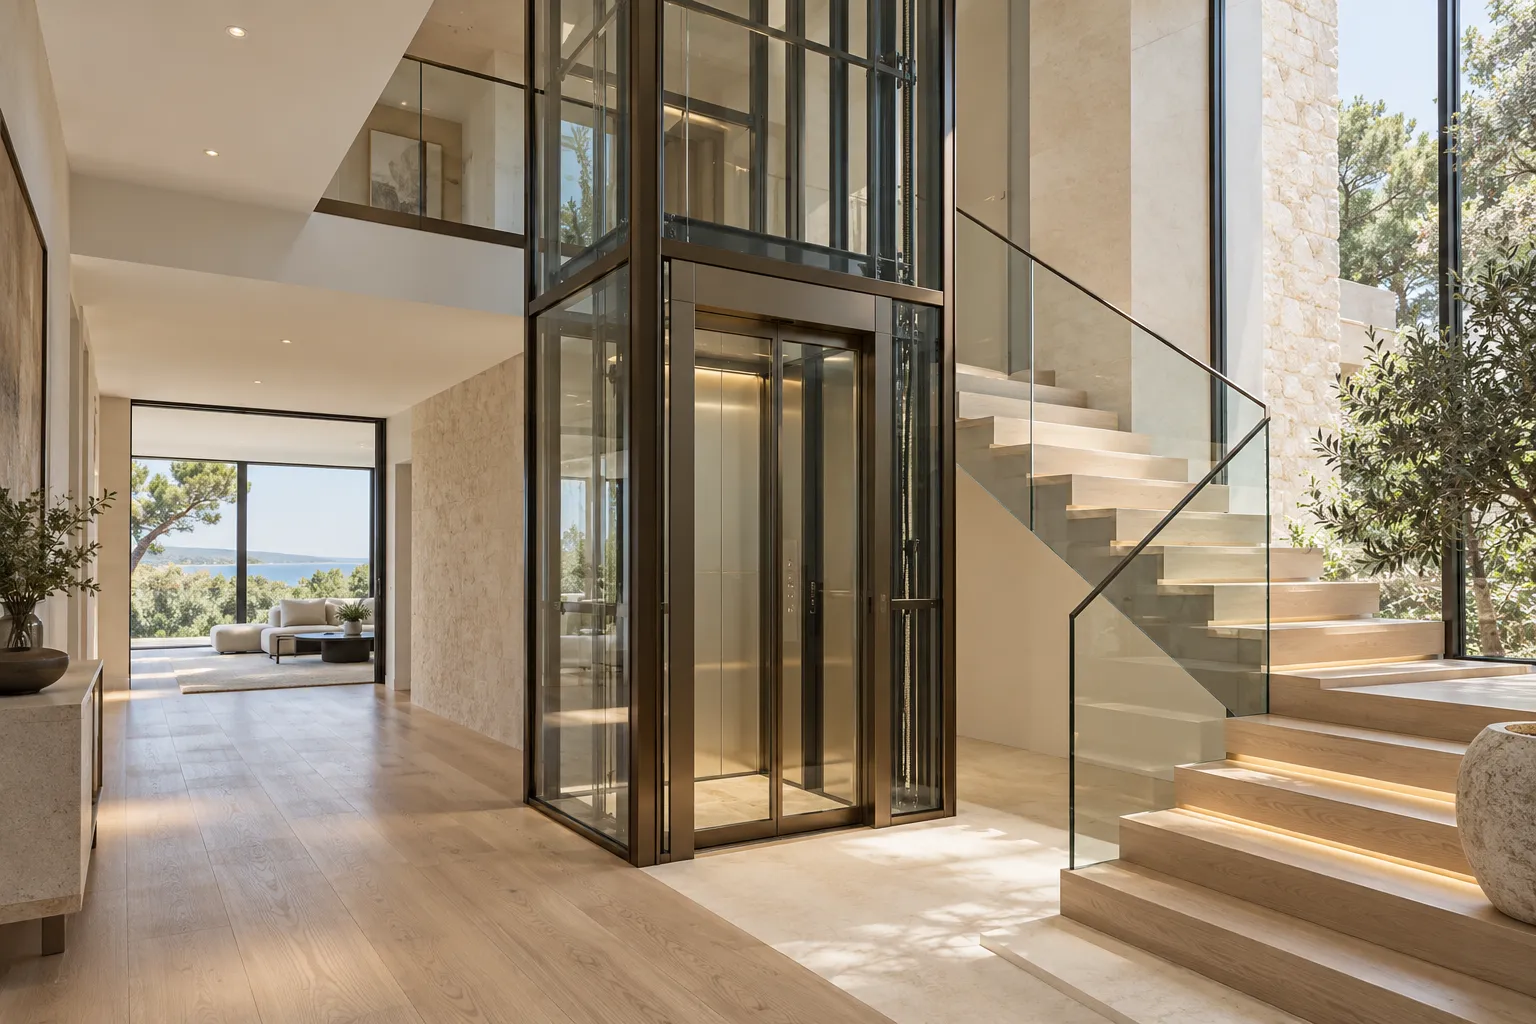
Glass-enclosed residential elevator beside an open staircase

Glass home elevator installation options and project situations

Integrated panoramic enclosures

Some panoramic elevators combine the lift and enclosure in a coordinated product. The apparent simplicity does not remove the need to check structural support, clearances and entrances. Use the manufacturer’s complete installation drawings to establish the space occupied on every floor.

Square and round layouts

An enclosure’s shape changes how it sits beside a stair or within an open room. Compare the actual doors and usable cabin space as well as its outside outline. A circular footprint may look compact while offering a different entry arrangement from a rectangular cabin.

Pneumatic and other drive choices

Transparent appearance does not identify the drive system. Pneumatic, traction and other configurations can have different travel, capacity and equipment needs. Discuss the specific model as a complete system rather than treating every glass elevator as one interchangeable product type.

Landings, light and interior finishes

A visible elevator affects sightlines and circulation on more than one floor. Review doors, adjacent stairs, furniture and the way daylight enters the space. Select finishes after the functional layout is settled, so a pleasing view does not come at the expense of a practical route into the cabin.

Compare useful space with visible footprint

Ask for a plan showing the enclosure, clear cabin, door opening and approach at each landing. Include the intended passengers and any mobility device in the review. Confirm support requirements and service access before selecting surrounding finishes. No transparent design should be assumed to fit or provide accessibility from a photograph alone.

Coordinate the elevator and building approvals

Washington L&I provides the elevator permit process. Have the installer coordinate the equipment requirements with any local structural, building and electrical work. Confirm the inspection and handover arrangements for the selected installation before it enters use.

See the broader home elevator installation options at Auburn Home Elevators.

Your next step

Plan your home elevator installation

Gather the project address, available plans or reports and a short description of the work. Send your project details using the form below.

Phone coming soon